Sixth & Walsh: 297-Unit Project on W. 6th St.

Sixth & Walsh, a 297-unit mixed-use project, is proposed for W. 6th St., Austin.
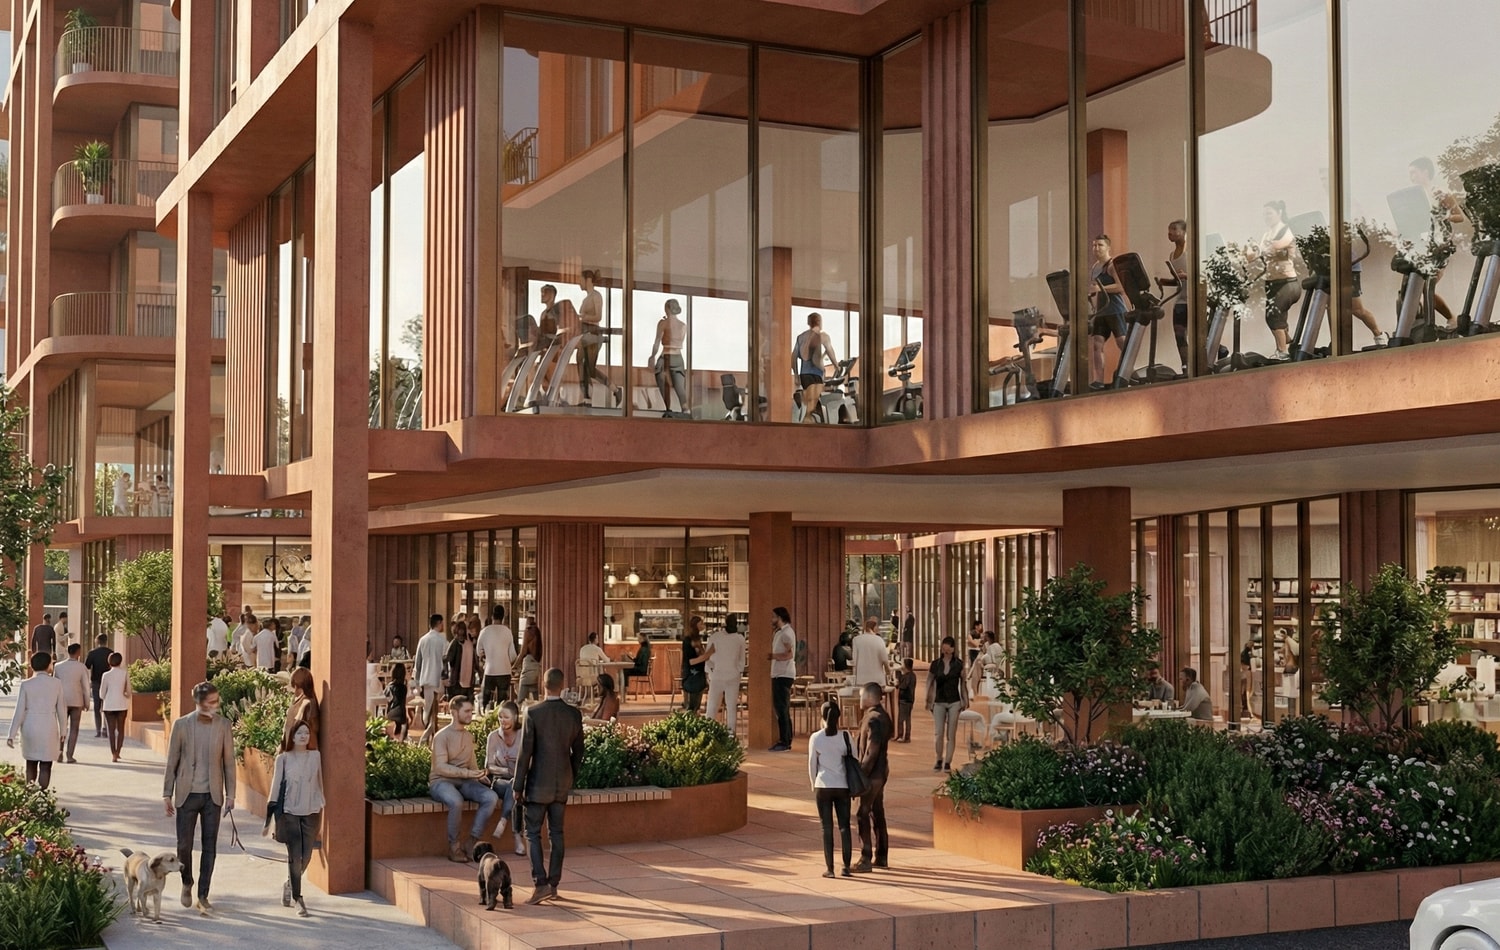
Sixth & Walsh | Austin, TX — RUE
Sixth & Walsh | Austin, TX — RUEImage via RUE
6th & Walsh project moving through Austin City Hall - Austin Business  Journal
6th & Walsh project moving through Austin City Hall - Austin Business JournalImage via The Business Journals
6th & Walsh project moving through Austin City Hall - Austin Business  Journal
6th & Walsh project moving through Austin City Hall - Austin Business JournalImage via The Business Journals
Plans take shape for major project on Austin's West Sixth Street - Austin  Business Journal
Plans take shape for major project on Austin's West Sixth Street - Austin Business JournalImage via The Business Journals
Plans take shape for major project on Austin's West Sixth Street - Austin  Business Journal
Plans take shape for major project on Austin's West Sixth Street - Austin Business JournalImage via The Business Journals

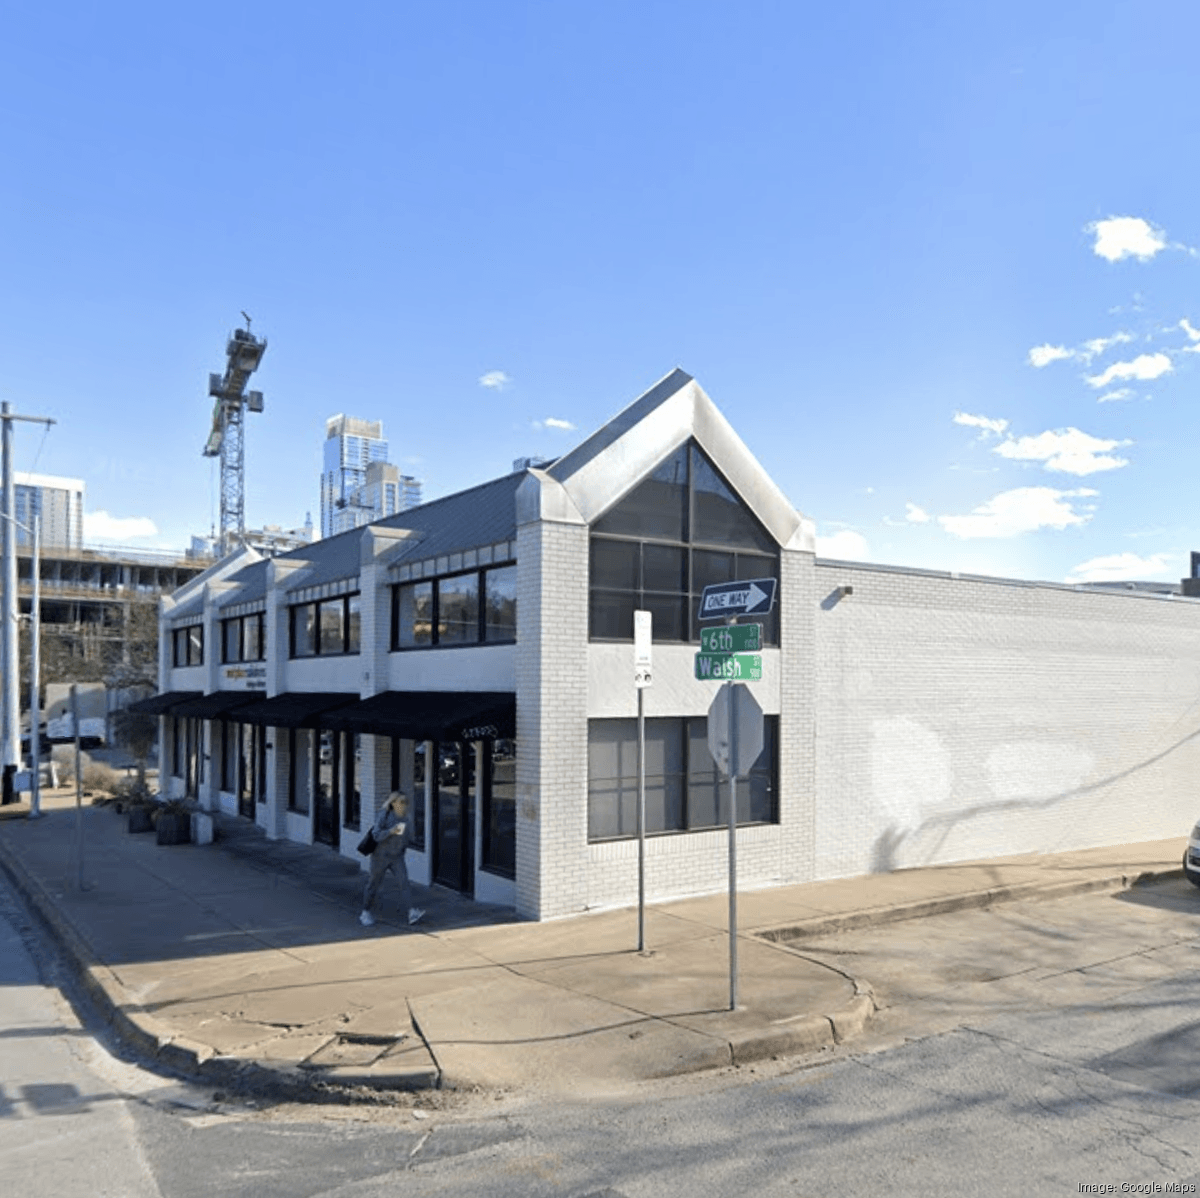
Sixth & Walsh, a 297-unit mixed-use project, is proposed for 1135–1143 W. 6th St. & 503–511 Walsh St. in Austin. It includes residential and commercial spaces over several floors, reaching 90 feet. Developed by Manifold Development, LLC, it aims for Green Building certification, emphasizing sustainable design. No affordable housing units are planned, but it will expand residential options in the area. Design details and amenities remain undisclosed, and no architect is named.

Project Details

Address
1135–1143 W. 6th Street & 503–511 Walsh Street, Austin, TX
Status
proposed
Units
297
Height
90 ft